
Remodeling That Fits How You Live
Home Remodeling in Piedmont for outdated interiors, inefficient layouts, or spaces that no longer meet household needs
Kitchens with insufficient counter space, bathrooms with aging fixtures and poor lighting, and basements that sit unused all represent opportunities to reconfigure existing square footage into functional spaces that better serve daily routines. Homeowners in Piedmont approach remodeling when layout inefficiencies become frustrating, when finishes show wear beyond simple cosmetic fixes, or when lifestyle changes require different room functions. Palmetto Contractors Group handles interior and exterior remodeling projects, from single-room updates to whole-home renovations that reconfigure floor plans and update building systems.
Interior remodeling addresses kitchens, bathrooms, basements, and living areas, involving demolition of outdated finishes, rerouting plumbing or electrical as needed, and installing new cabinetry, flooring, lighting, and fixtures that align with how you use the space. Exterior remodeling focuses on entryways, porches, and outdoor living areas, improving curb appeal and expanding usable square footage beyond the main building envelope.
Request a consultation to walk through your property, discuss functional priorities, and outline a remodeling approach that addresses both aesthetic preferences and practical needs.
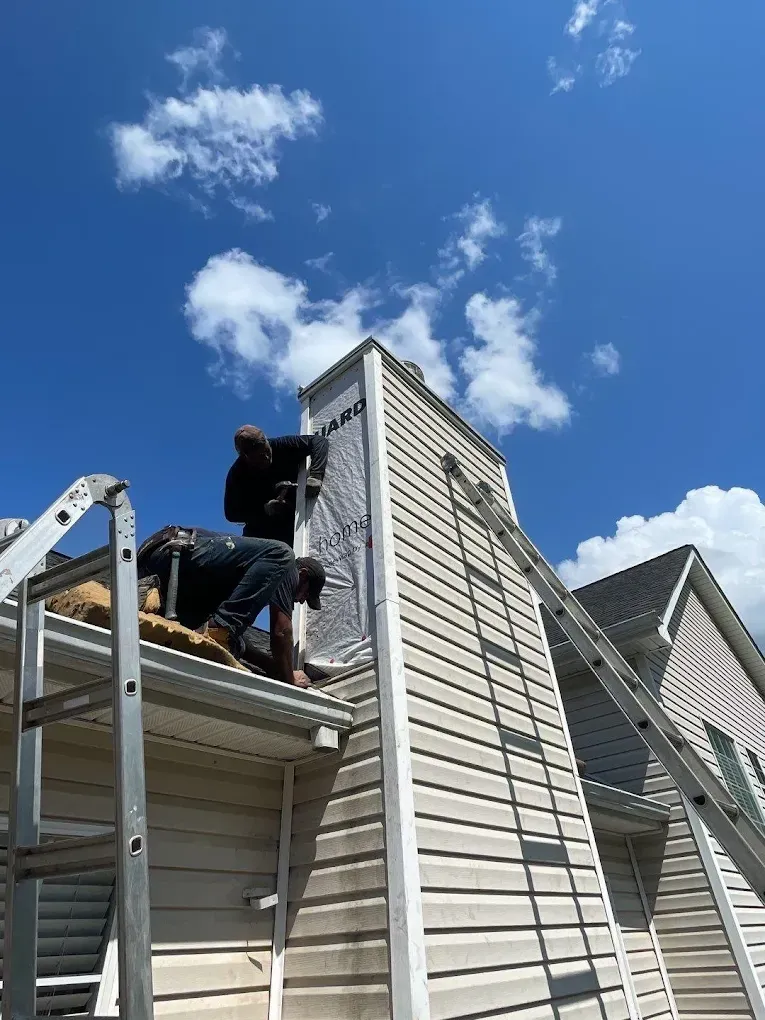
What Proper Renovation Services Require
Renovation begins with planning that identifies structural limitations, locates existing plumbing and electrical runs, and determines whether walls are load-bearing before any demolition occurs. Once the scope is clear, old finishes are removed, framing is modified to accommodate new layouts, and rough plumbing and wiring are installed before insulation and drywall go up to enclose the updated structure.
When remodeling finishes, you see cohesive design elements throughout the updated space—cabinets aligned properly, tile work with consistent grout lines, and lighting fixtures positioned to eliminate shadows in work areas. Doors close smoothly without sticking, flooring transitions cleanly between rooms, and all plumbing fixtures operate without leaks or pressure issues, confirming that both visible finishes and hidden systems function as intended.
Home improvement projects often involve permitting requirements for electrical, plumbing, or structural changes, with inspections scheduled at rough-in and final stages to verify code compliance. Understanding what requires permits upfront prevents delays and ensures that work meets standards that protect resale value and homeowner safety.
What Property Owners Usually Ask
Homeowners planning remodeling projects typically want clarity on timelines, what's involved in different types of work, and how to prioritize upgrades before committing to a budget.
What is the difference between remodeling and renovation?
Remodeling changes the structure or layout of a space—removing walls, adding square footage, or reconfiguring rooms—while renovation updates finishes and fixtures within the existing layout without altering the floor plan.
How long does a kitchen remodel typically take?
Most kitchen remodels span four to six weeks from demolition to final installation, depending on whether plumbing or electrical systems require rerouting and how quickly custom cabinetry and countertops arrive after ordering.
What should I prioritize if I have a limited remodeling budget?
Focus on changes that improve daily function first—adding storage, improving lighting, or upgrading worn flooring—before investing in purely cosmetic updates like paint colors or decorative hardware that don't affect how the space performs.
Why do some remodeling projects require permits?
Structural changes, electrical upgrades, plumbing relocations, and additions that increase building footprint all require permits in Piedmont to ensure compliance with building codes and maintain accurate property records for future sales.
How do you handle living in the home during remodeling?
Work areas are isolated with plastic barriers to contain dust, and critical systems like water and electricity are kept operational except during short periods when active installation requires shutdowns coordinated with your schedule.
Palmetto Contractors Group provides project timelines and material selections before work begins, ensuring you understand the sequence and can plan around any temporary disruptions. Arrange a planning session to review your remodeling goals and develop a scope that balances function, aesthetics, and budget constraints.