
Roofs Built for Decades of Weather
Roof Installation in Piedmont for new construction and complete system upgrades
A properly installed roof system establishes the primary weather barrier for your property, determining how the structure handles rain, wind, and temperature extremes for the next twenty to thirty years. Palmetto Contractors Group handles roof installation for residential and commercial properties in Piedmont, working with new construction projects and complete system upgrades where the existing roof has reached the end of its functional life. The installation process involves coordinating deck inspection, underlayment selection, ventilation design, and fastener schedules that match the specific roof geometry and local wind exposure.
New roof installation requires decisions about material type, ventilation configuration, and deck preparation that affect how the roof performs under Piedmont's summer storms and winter freeze-thaw cycles. For commercial buildings, flat or low-slope systems demand different membrane selection and drainage planning than residential steep-slope applications, and the substrate condition determines whether tear-off to the deck is necessary or if an overlay approach is appropriate.
Schedule a property evaluation to review deck condition and discuss material options for your installation project..
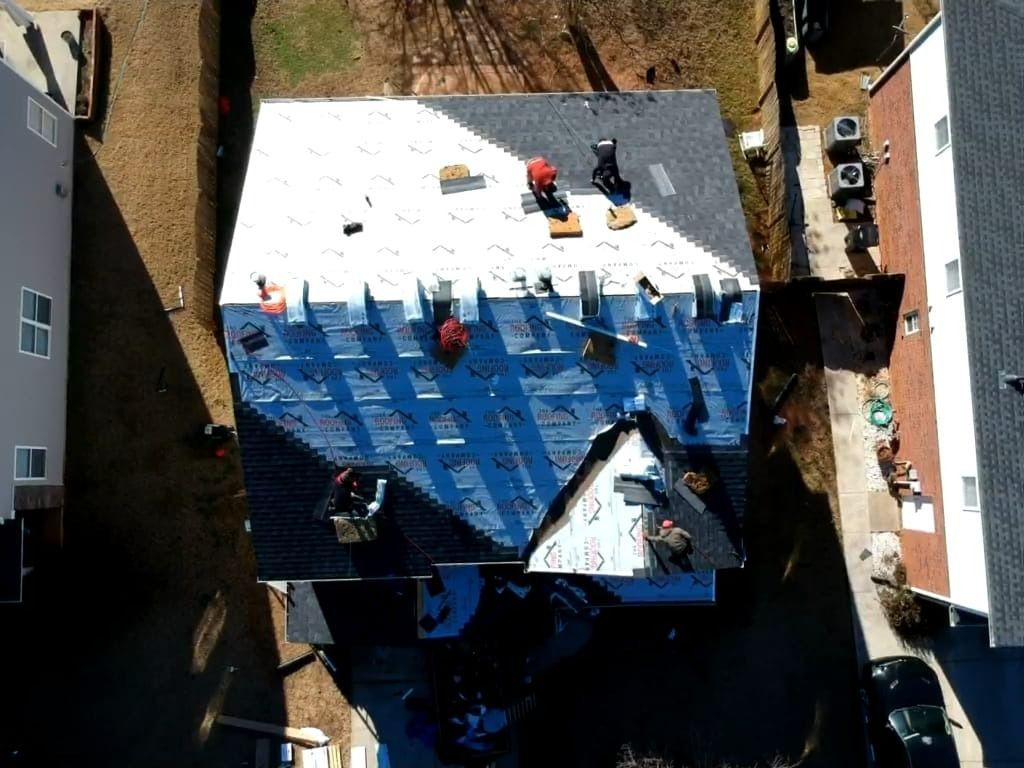
What Proper Roof Installation Requires
The installation begins with deck inspection to identify any structural issues, damaged sheathing, or insufficient fastening that must be corrected before new materials go down. Underlayment is selected based on roof pitch and exposure, with ice-and-water barrier applied in vulnerable areas like eaves, valleys, and penetrations where water concentration is highest. Starter strips establish the drip edge, and shingle courses are laid with manufacturer-specified overlap and fastener placement to meet wind rating requirements.
Once installation is complete, you'll notice clean flashing around chimneys and vents, uniform shingle alignment across the entire roof plane, and ridge ventilation that allows continuous airflow through the attic space. Water sheds predictably into gutters without pooling or backing up at transitions, and the roof surface maintains a consistent appearance without lifting, buckling, or gaps between courses.
Installation includes flashing integration at wall intersections, pipe boot sealing for plumbing vents, and drip edge installation that directs water away from fascia boards. For commercial projects, membrane seams are overlapped and adhered according to thermal welding or adhesive protocols that prevent separation under thermal expansion.
What Property Owners Usually Ask
Installation projects raise questions about timing, material selection, and what the process involves from start to finish.
What happens to the existing roof deck during installation?
The deck is inspected after old materials are removed, and any damaged or deteriorated sheathing is replaced before underlayment and new roofing materials are applied, ensuring a solid substrate for fastening.
How does roof pitch affect material options?
Steeper pitches allow standard three-tab or architectural shingles, while lower slopes require modified installation methods or different materials like rolled roofing or membrane systems to prevent water infiltration.
When is the best time to schedule installation in Piedmont?
Dry weather periods in late spring through early fall provide optimal conditions for adhesive activation and worker safety, though installation can proceed in cooler months if temperatures remain above manufacturer minimum thresholds.
What ventilation does a new roof need?
Balanced intake and exhaust ventilation prevents heat and moisture buildup in the attic, typically achieved through soffit vents at the eaves and ridge vents or box vents near the peak to create continuous airflow.
How long does a typical residential installation take?
Most single-family homes are completed in one to three days depending on roof complexity, square footage, and whether deck repairs are needed, with commercial projects scheduled based on building size and access constraints.
Palmetto Contractors Group coordinates installation projects from initial measurement through final cleanup, working with the material delivery schedule and weather windows to keep the building protected throughout the process. Request a detailed estimate based on your building's roof dimensions and material preferences.